
Termites at Masonry Porches and Garage Slabs: The Hidden Way In
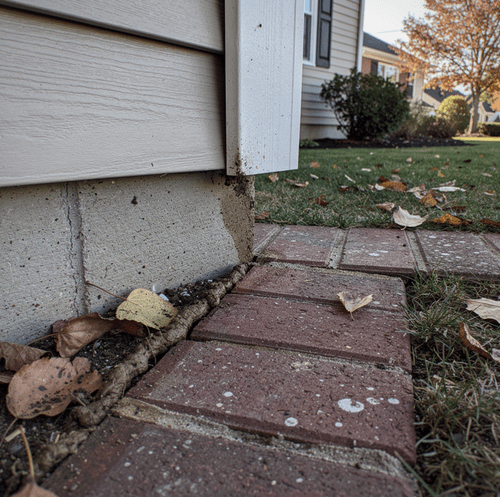
Termites need wood for food and soil for moisture, and your foundation partly exists to keep them apart. Masonry sits between the damp ground around your home and your framing. On a bare wall in open air that mostly holds, because tubes built on it stay visible, where you and anyone you hire can find the evidence.
A masonry porch and a garage slab work differently. Each covers soil right against your house, along the line where your sill sits closest to the ground. You walk across both daily, yet the soil beneath them stays warm and damp where you cannot see it, so you may not notice anything until your trim or drywall shows damage.
Why a Masonry Porch Keeps the Soil Under It Active
Stone, brick, and cement all store heat. A porch built from them warms up during the day and releases that heat back into the soil, so the ground beneath the slab stays warmer and more active than an open yard a few feet away. The masonry also holds moisture in. Water that soaks into the fill under a porch dries slowly, because only a crack or a joint lets it escape.
Many masonry porches are not solid. A common build is a perimeter of block or poured wall, filled with soil or rubble, then capped with a slab or with stone laid on top. These are called filled porches and are handled as a separate case from the main foundation. The fill sits directly against your house wall, often at the height of the sill plate or rim joist, the lowest wood in the structure.
That arrangement hides wood-to-soil contact in a way you cannot inspect from the yard. A porch poured over old form boards, stakes, or scrap lumber buries wood inside the fill. Standard guidance calls for ensuring that no wood comes into contact with soil and that all wooden foundation forms, stakes, stumps, and scraps of wood are removed from any area before it is covered with dirt or concrete. A hurried porch build is exactly where that step gets skipped, and wood in contact with soil is ideal for termite development.
So a porch can combine warm soil, held moisture, possible buried wood, and a direct face against your framing, all covered by stone you look at every day and never see behind.
Where the Driveway, Foundation and Garage Slab Meet
An attached garage puts three pieces of concrete against each other at one corner of your house: the driveway apron, the foundation wall and the garage floor slab. They are poured at different times, they settle at different rates, and the joints between them are never tight. At that corner, termites find heat, damp soil, and a hidden route to the framing that sits directly above the foundation.
In houses built partly or completely on slabs, infestation occurs through expansion joints, cracks, and openings in utility and sewer pipes. A garage floor can carry all three. The expansion joint along the foundation wall is a strip of filler that breaks down over years of wet and dry. Cracks run out from corners and floor drains. And the garage is often where a water line, a sewer cleanout, or a conduit passes through the concrete.
Concrete poured against the house needs the same attention: if concrete for garage floors, patios, walks, and similar work was poured against the foundation of the house, the soil under the slabs that lies next to the foundation must also be treated. Soil trapped under a slab alongside your foundation belongs to the termite question whether or not anything above it looks wrong.
The garage wall adds a weakness of its own. Its bottom plate usually rests on a short curb or directly on the slab edge, only inches above the concrete, with drywall covering its inside face. Workers that reach that plate from a joint below can feed for a long time before anyone pulls the drywall or looks closely at the base of the wall.
What Bridges Masonry Between the Soil and the Wood?
Workers are white and soft-bodied, and they travel inside soil, inside wood, or inside structures they build. Where wood and soil do not touch, insects may build mud shelter tubes to bridge or span foundation walls and other masonry that separate wood from soil. Those tubes are the bridge.
What matters more at a porch or a garage is this: they construct these tubes on the walls or inside them in voids and cracks. A tube on the outside face of a block foundation is visible from the yard. A tube running up the inside of a porch's block perimeter, through the fill, or up the gap behind a garage expansion joint is not. At both junctions, the masonry itself provides the cover, so the tube can be short, hidden, and complete. A clean-looking porch face proves little on its own, and a single tube found at the edge of the fill can mean the rest of the route runs where no one can see it.
Sometimes the bridge is the construction. Where a porch slab was poured over wood left in the fill, or where trim, a wood step, or a skirt board runs down past the masonry into the soil, there is no gap to cross at all.
Porch and Garage Signs Side by Side
The two junctions hide the same contact in different ways, so the small signs you might notice point to different spots.
| Masonry porch | Driveway, foundation and garage slab junction | |
|---|---|---|
| What covers the soil | Stone, brick or cement cap over a filled core | Three separately poured slabs meeting at one corner |
| Why the soil stays active | Masonry holds heat and slows drying of the fill | Sun on concrete and runoff pooling at the apron |
| Where wood meets the threat | Sill and rim joist behind the fill | Bottom plate of the garage wall at the slab edge |
| What you might notice | Mud lines at the porch-to-house joint, soft trim at the porch edge | Mud packed into the expansion joint, a crumbly bottom plate |
| Where a technician looks first | The porch-to-house joint and the fill against the sill | The corner where apron, wall and slab meet |
None of these signs is proof alone. Mud in a joint can be dirt washed in by rain, and soft trim can be rot with no insects involved. What the table sorts is location: the same small sign means more at one of these junctions than it does in the middle of a lawn or a driveway.
Why Treatment Goes Into the Soil at the Junction
The basic principle of termite control is to break the connection between wood and soil, and at a porch or garage that connection runs under concrete. So the soil gets treated from above. When treatment is required, it means drilling small 5/8-inch holes vertically to treat the soil under slabs and driveways and against the foundation, the primary sites termites use to enter a home.
Filled porches get their own handling, with two standard approaches. The first drills the slab or the porch foundation at each end next to the building and injects by rodding; the second excavates the porch from each end next to the building foundation. Which one fits depends on how the porch was built, and a technician confirms that on site rather than from a look at the steps.
Where heat ducts, radiant heat pipes, or other special situations exist beneath slabs, the general procedures may need modification. A garage slab with radiant heat or a buried line is exactly that case.
Do not drill into a porch or garage slab or pour store-bought termiticide into the holes yourself; a licensed termite technician works around heat pipes and services beneath slabs and handles the product, so no pipe is struck, nobody exposed.
Why Treating Inside the Garage Misses the Entry
A garage tempts the wrong fix because the evidence there is so visible. Winged swarmers, shed wings along the door track and the odd tube on the foundation wall all appear at floor level, while the soil feeding them sits a few inches down and a few feet over, under the slab edge and the apron. Swarmers on a garage floor pull your attention to the room where they appeared. The colony is not in that room. Subterranean termites nest in the soil and come up through the junction, so anything applied to the floor surface or the base of the drywall sits above the entry rather than in it, which disturbs the evidence a technician uses to trace the route. Given the elaborate equipment required and the complicated nature of the process, it is strongly recommended that a homeowner consult a professional pest control service rather than attempt this work.
The Gap a Technician Checks Before Any Treatment
Before anything is drilled, the useful question is where soil can reach wood at your house, and a masonry porch is the first place a trained technician looks. The check starts at the joint where the porch meets the house wall. That seam, whether caulked, mortared, or simply open, sits in front of the sill or rim joist, and the technician looks along it for mud, for fill that has settled away from the wall, and for any wood that runs down into the porch.
At the garage, the check moves to the corner where apron, foundation, and slab meet, and then to the expansion joint running along the foundation wall inside. The bottom plate is inspected from the inside wherever it can be reached.
The surroundings count as much as the concrete. A masonry porch on the south side of the house, a slab meeting the foundation at grade, and a downspout soaking the soil by a sill plate each raise the odds at that spot. A trained eye treats them as forecasts, not findings, and they indicate where treatment would be most effective, or whether any is needed yet.
If there is no activity, that visit still leaves you with a map of your own weak junctions: which ones are hidden, which ones stay wet, and which ones sit closest to wood.
Frequently Asked Questions
Not much. Termites work slowly, and a delay of a few weeks or even months is of little consequence. You can use that time to compare what companies propose. What you should avoid while you wait is disturbing the area, since broken tubes or moved fill can obscure the route your technician needs to see.
All holes in masonry or asphalt are sealed by hand right after treatment, so what remains on your porch or apron is a line of small patches. If your house was treated before, you may never have noticed the holes, since patches blend into existing surfaces.
Yes, for termites. Termite treatments carry a one-year service guarantee that includes any inspections or re-treatments needed during that period. If activity shows up at your porch or garage junction again within that year, the follow-up visit and any re-treatment fall under it. Keep the paperwork with your other house records, so you can point to the date if you need to call.
Occasionally, when a leaky roof or pipe introduces moisture, termite infestations can establish without soil contact. At your porch, that can mean a porch roof dripping onto a wood post. Leak repair is a job for a contractor, and you want it fixed so your wood dries out.
Capping concrete block foundations with a 4-inch solid block gives added protection, provided the cap blocks are joined tightly and there are no openings in the mortar. Hollow cores give tubes a hidden channel, so if your porch is block, you can ask whether your top course is solid.
Cardboard, lumber, and firewood are what a garage tends to collect, and all three attract termites while they sit right on the slab. Stacked against a wall, those items put food over the joint where the slab meets the foundation, and they block the view of the bottom plate a technician needs to check. Shelving with open space underneath works instead of the floor, and a strip of bare concrete along the wall lets you see the expansion joint and the base of the drywall. Firewood belongs outside, away from your house.
Have a technician check the joint where your porch meets the house and the corner where your driveway, foundation, and garage slab meet — you get a picture of each junction before anything is drilled. Green Pest Control serves the Farmington Valley. Call (860) 658-2266.
